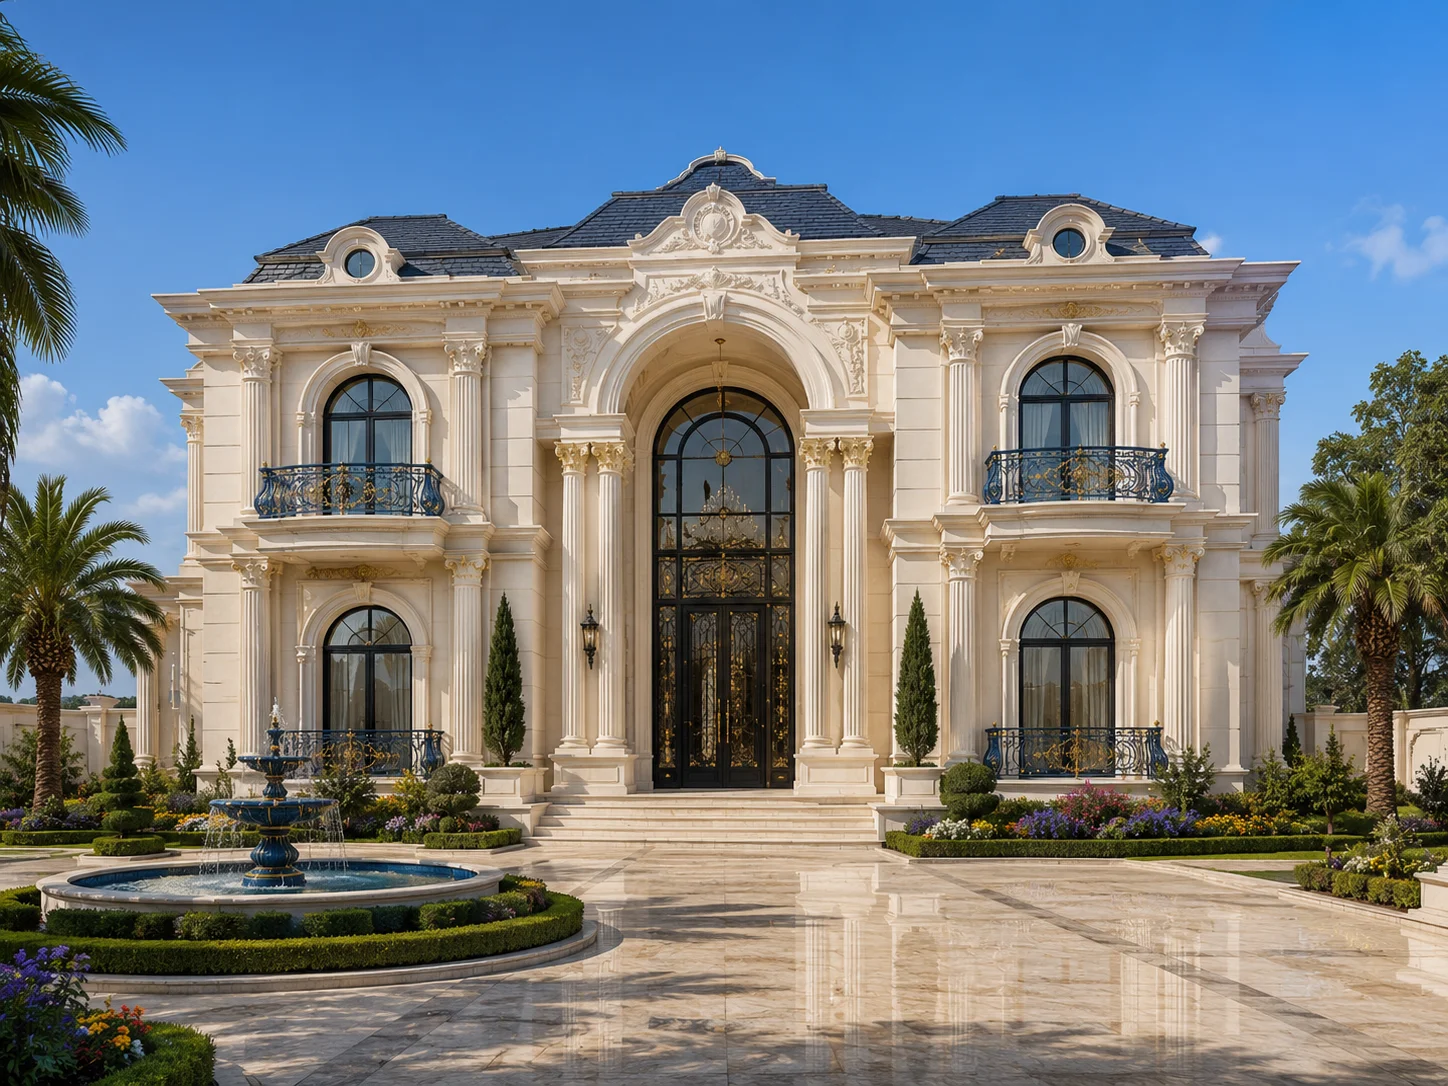

Luxury Villas
Serenity height villas
15 S Aurora Ave, Miami

5Bedrooms

3 Bathrooms

1200m²
Project Scope
Presidential suite interior design, lobby spatial planning, custom lighting systems, bespoke furniture, scent zoning.
Project Execution
Property Introduction
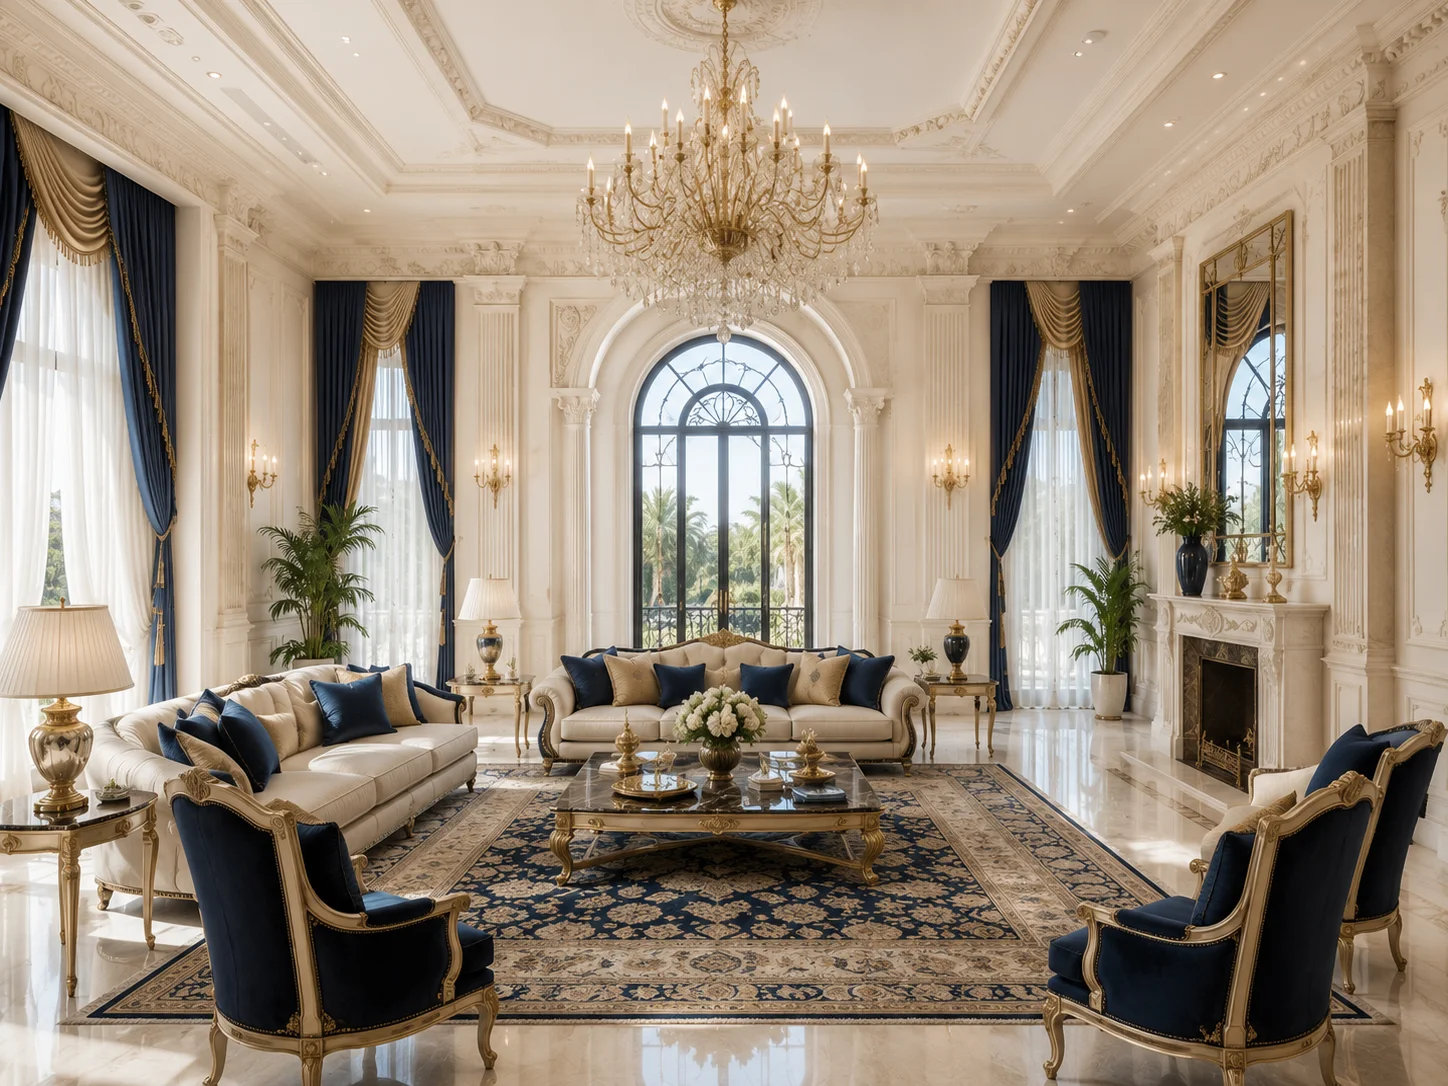
Royal Crest Mansion is an impressive neoclassical residence created for grand and luxurious living. Detailed architecture, dramatic columns, elegant interiors, and blue and gold accents give the property a timeless royal character.
Concept
The concept celebrates classical architecture through a modern luxury lifestyle. Grand spaces, detailed wall treatments, chandeliers, and formal layouts create an atmosphere of prestige.
Vision
Our vision was to create a residence that reflects elegance, heritage, and exclusivity. Each area is designed to make a lasting visual impression while providing modern comfort.
Inspirations
Inspired by European mansions, royal estates, and classical palaces, the design combines ornate architectural details with premium modern facilities.
Design Philosophy
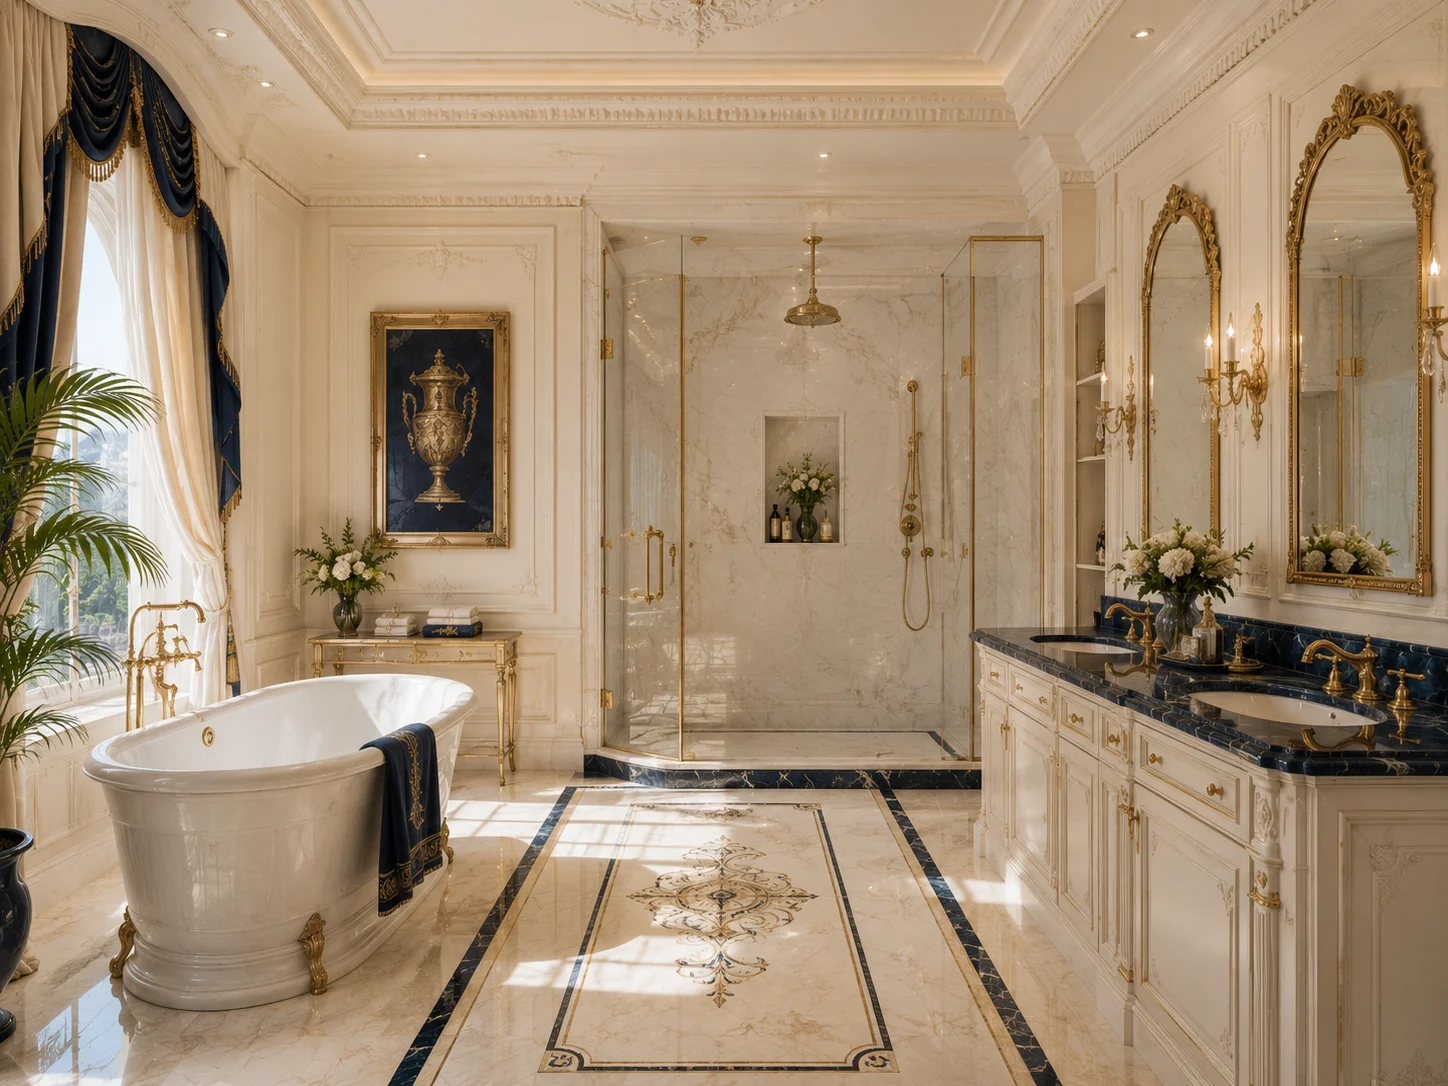
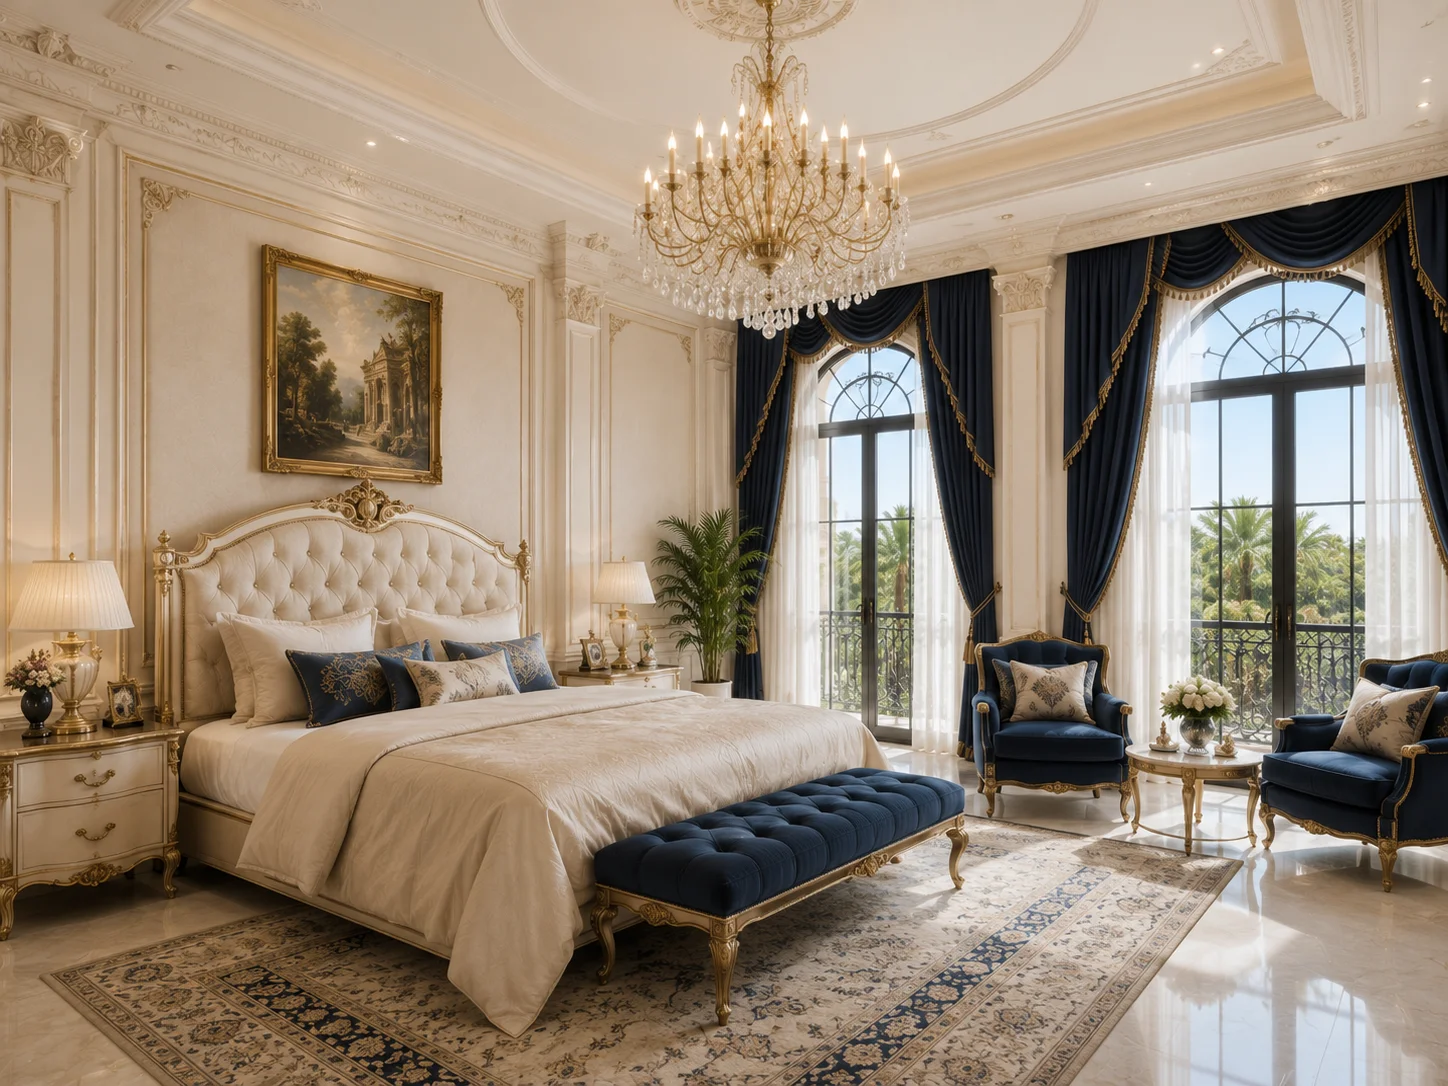
Symmetry, proportion, and refined decorative detailing form the foundation of the property. Rich fabrics, gold accents, marble finishes, and elegant furniture support the royal design language.
Execution
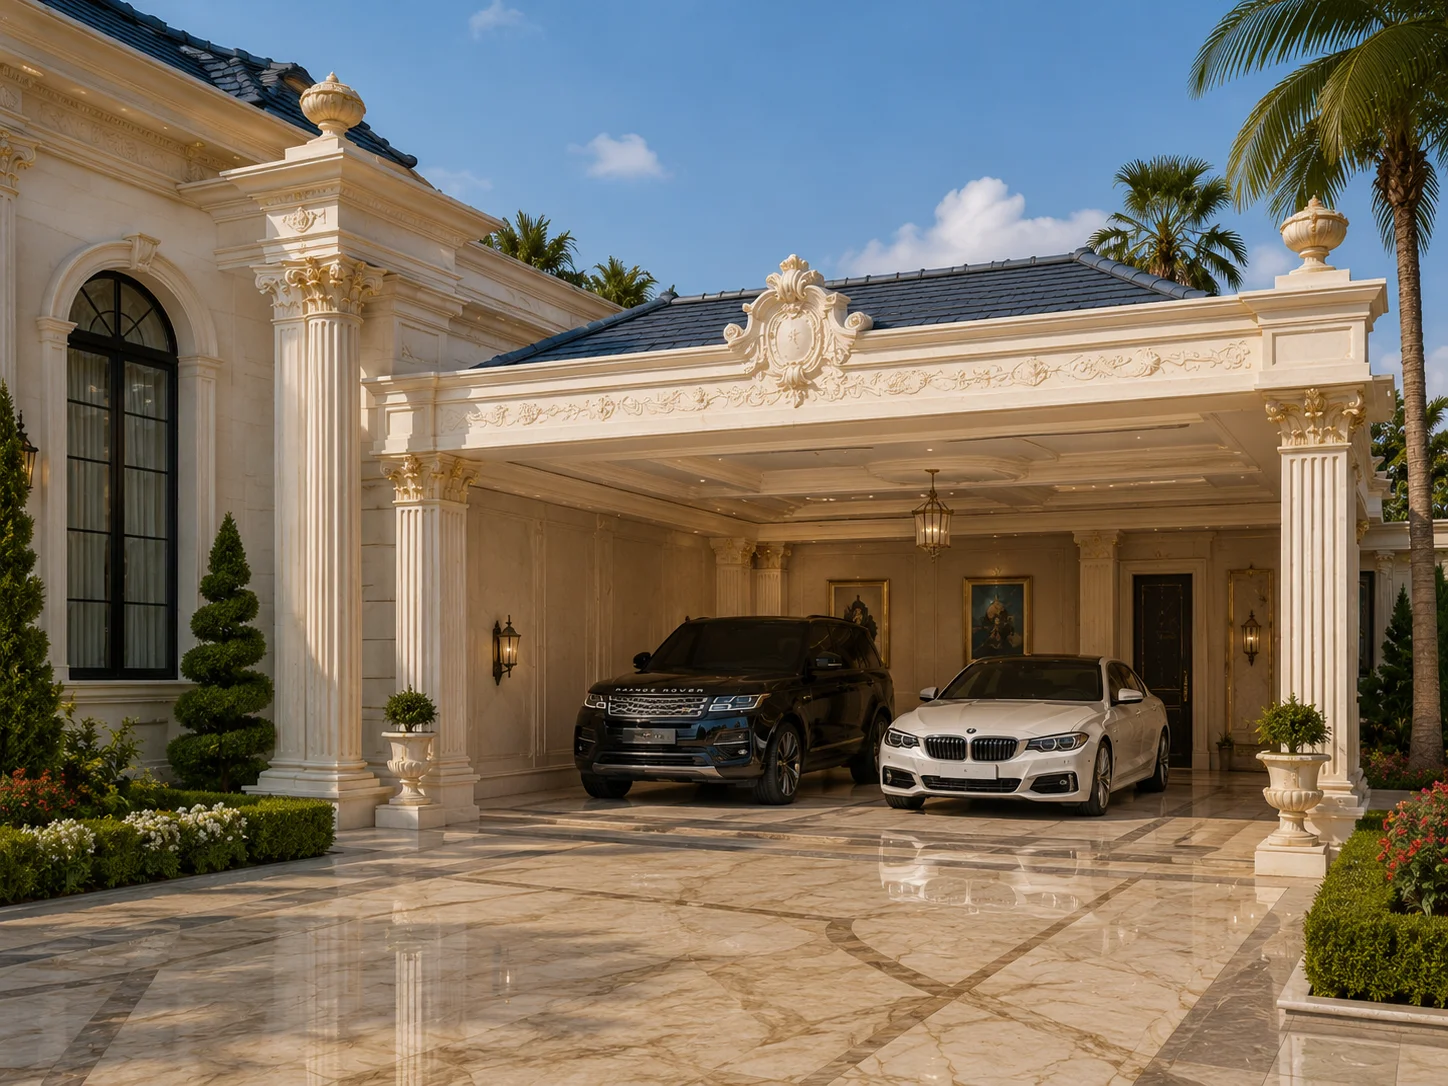
From the grand exterior and formal drawing room to the dining area, master bedroom, parking, and luxury bathroom, every space has been developed with a consistent classical identity.

Property details
160:
1 m2
Rooms:
6
Bathrooms:
4
Floor:
3
Additional Space:
Grand Lounge
Furnished:
Luxury Furnished
Ceiling Height:
5 m
Construction Year:
Oct 14, 2025
Renovation:
Apr 8, 2026
Amenities
Location
Let's
create
something
timeless
Whether you have a vision in mind or are just exploring, our team is here to bring beauty, purpose, and elegance to your space.